
The range
Wendy Cabins
Need a room, not a shed? Our Wendy Cabins are four larger timber layouts, from an open work space or classroom to a three bedroom unit, each built in three specification levels.
From R64 610
Wendy Cabin prices: Standard, Signature & Premium
Every layout comes in three specification levels. Every price below includes VAT @ 15%. Delivery fee is quoted according to your area.
| Layout | Size | Standard | Signature | Premium |
|---|---|---|---|---|
| Open work space / classroom | 6 x 6m · 36m² | R64 610 | R89 810 | R120 240 |
| One bedroom unit | 6 x 6m · 36m² | R71 440 | R95 640 | R135 180 |
| Two bedroom unit | 6 x 8m · 48m² | R98 805 | R131 685 | R185 350 |
| Three bedroom unit | 6 x 10m · 60m² | R124 065 | R164 625 | R224 290 |
The layouts
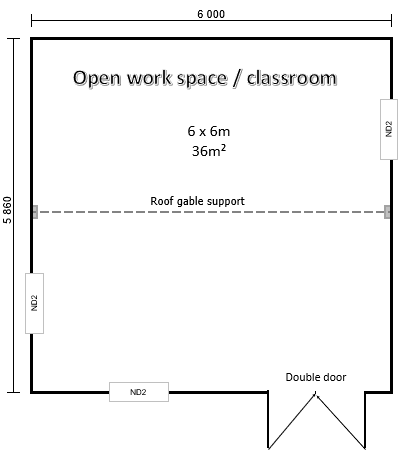
Open work space / classroom
6 x 6m · 36m²
- Single open span
- Roof gable support
- Double door
- 3 × ND2 windows
From R64 610
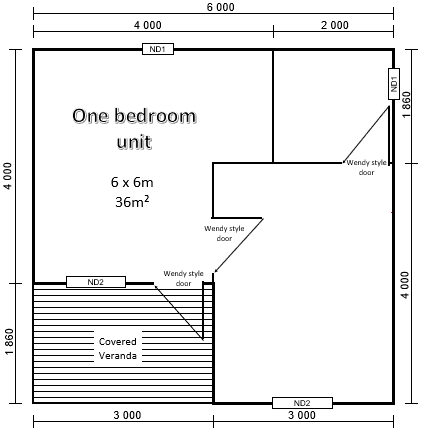
One bedroom unit
6 x 6m · 36m²
- One bedroom
- Covered veranda (3.0 × 1.86m)
- Wendy-style internal doors
From R71 440
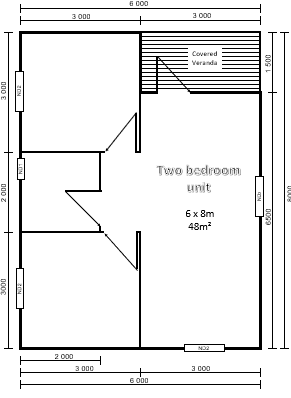
Two bedroom unit
6 x 8m · 48m²
- Two bedrooms
- Covered veranda (3.0 × 1.5m)
- Open living area
From R98 805
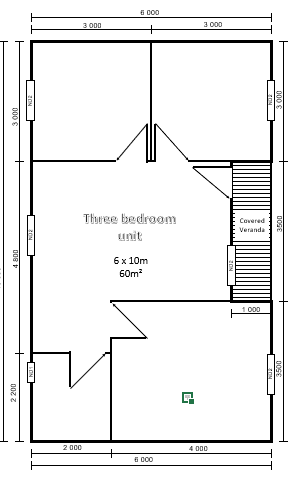
Three bedroom unit
6 x 10m · 60m²
- Three bedrooms
- Covered veranda
- Open living area
From R124 065
What each range gives you
Standard Range
- Post & bearer base to a max of 1.0m off ground, one set of steps
- Knotty pine tongue & groove flooring
- 2.1m high walls, knotty pine fixed vertically to horizontal timber beams
- Wendy-style doors
- Cottage-pane pine framed windows
- Heavy duty galvanised corrugated roof sheeting
Signature Range
- Post & bearer base to a max of 1.0m off ground, one set of steps
- 22mm tongue & groove flooring
- 2.4m high walls, knotty pine fixed vertically to horizontal timber beams
- Wendy-style doors
- Cottage-pane pine framed windows
- Ceiling following the roof line
- Heavy duty galvanised corrugated roof sheeting
Premium Range
- Post & bearer base to a max of 1.0m off ground, one set of steps
- 22mm tongue & groove flooring
- 2.4m high DOUBLE SKIN walls, knotty pine fixed vertically to horizontal timber beams
- Hollow-core cottage internal doors
- 1.8m aluminium sliding door
- Aluminium framed top-hung windows
- Ceiling following the roof line
- Heavy duty galvanised corrugated roof sheeting
- Barge boards to gable ends