
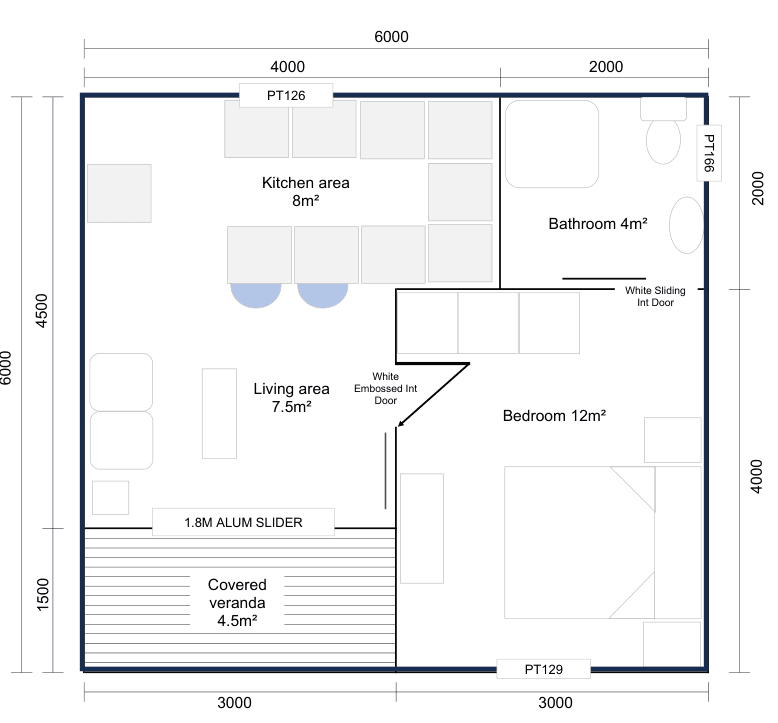
6 × 6 m · 36m² One Bedroom Chalet
- Kitchen 8m²
- Living 7.5m²
- Bedroom 12m²
- Bathroom 4m²
- Covered veranda 4.5m²
From R180 291 (log home, incl. VAT)
The range
A timber frame structure is a different building system — it follows formal building regulations and performs like a conventional brick-and-mortar building. More than half the residential homes in the developed world are timber frame. These bear no resemblance to a Wendy House other than the timber in the structure.
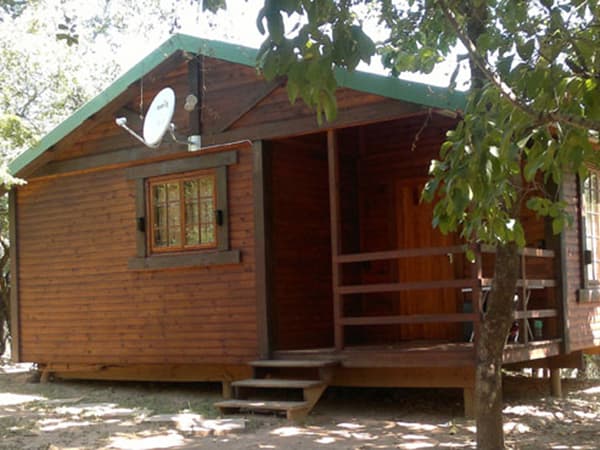
The affordable, attractive answer to a deep-in-nature getaway, erected just about anywhere.
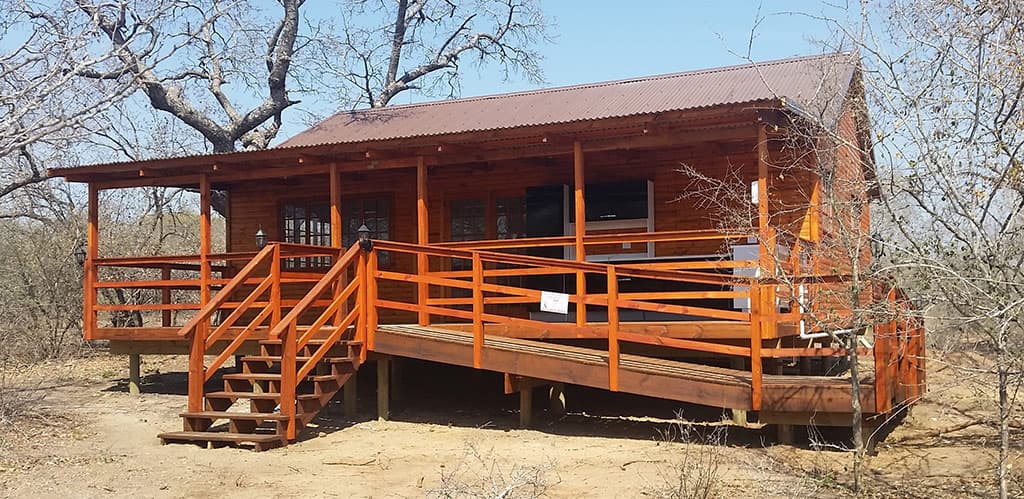
Simple, attractive, durable and quick to erect. An alternative to a long, expensive build.
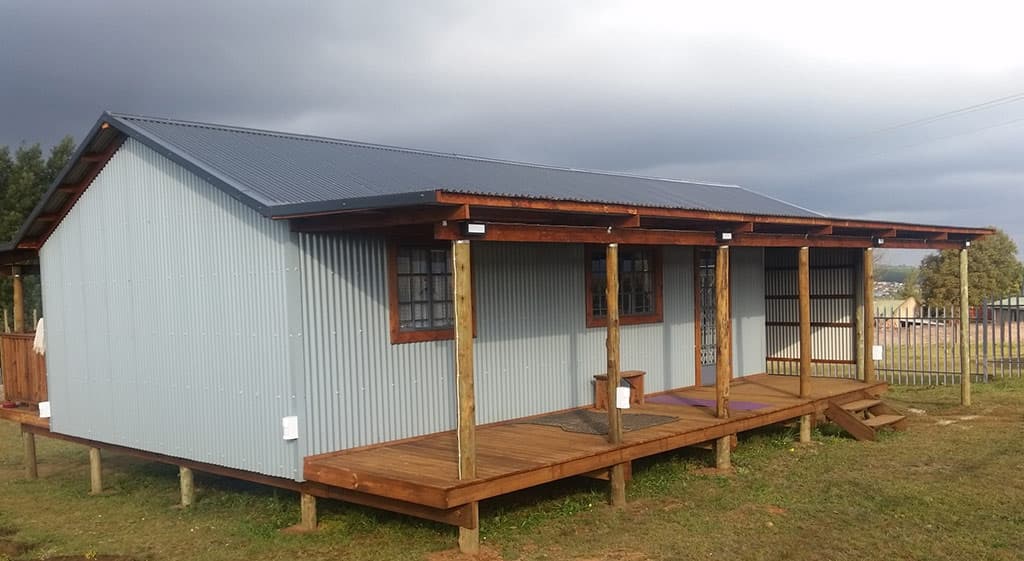
When you need more than a single room. Whether it's a farm manager or a family, our multi-roomed cabins do the job.
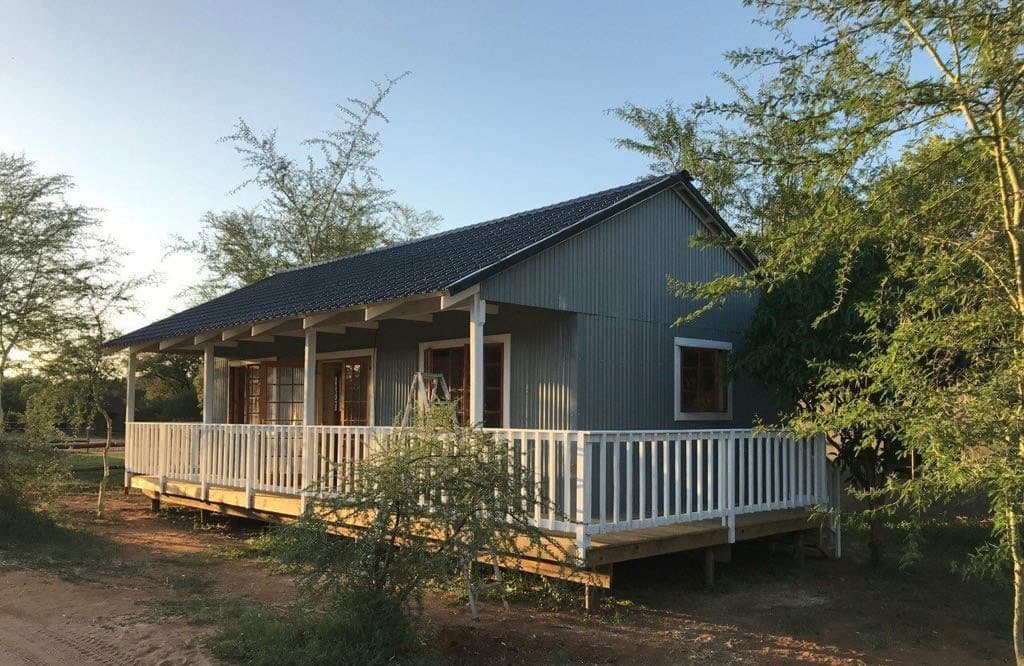
The perfect answer to an instant on-site office.
| Size | Area | Bedrooms | Log (knotty pine lining) | Chromadek + dry walling | Nutec + dry walling |
|---|---|---|---|---|---|
| 6 × 6 m | 36 m² | 1 bed | R180 291 | R192 133 | R209 932 |
| 6 × 7.6 m | 45.6 m² | 1 bed | R221 091 | R232 609 | R253 905 |
| 6 × 9 m | 54 m² | 2 bed | R258 222 | R271 640 | R295 994 |
| 7.6 × 7.6 m | 57.76 m² | 2 bed | R263 034 | R277 366 | R303 026 |
| 6 × 12 m | 72 m² | 3 bed | R345 660 | R363 147 | R394 056 |
| 7.6 × 12 m | 91.2 m² | 3 bed | R393 321 | R415 065 | R452 141 |
Building something not on this list? Call us or WhatsApp and we'll quote your layout.
Every chalet is drawn before it is built. These are the actual floor plans — room sizes included — so you know exactly what you are getting before you commit.
From R180 291 (log home, incl. VAT)
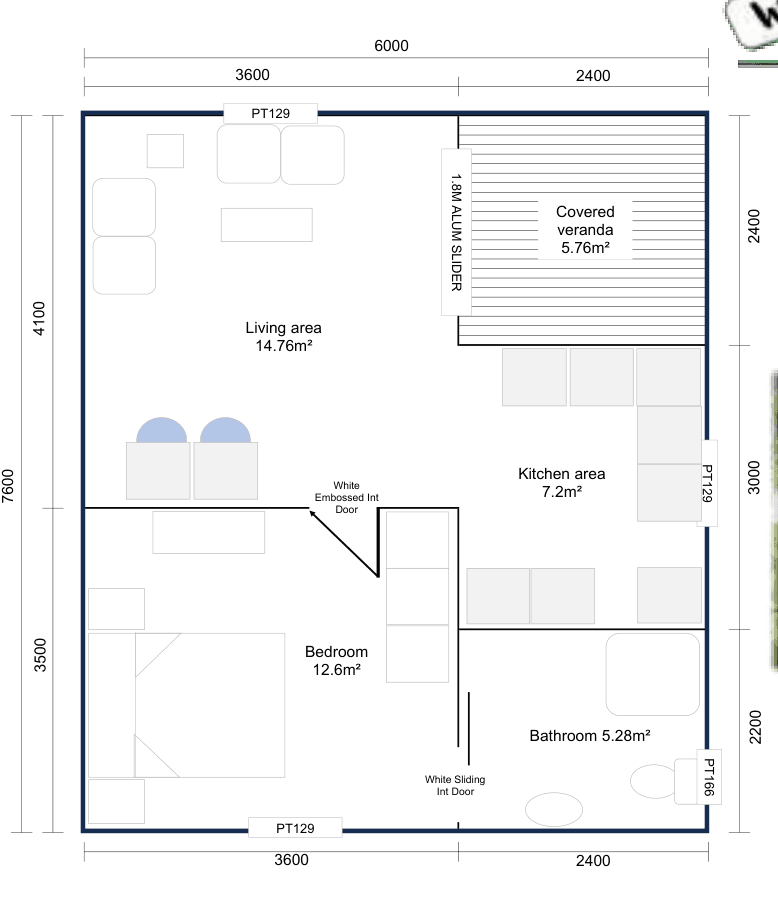
From R221 091 (log home, incl. VAT)
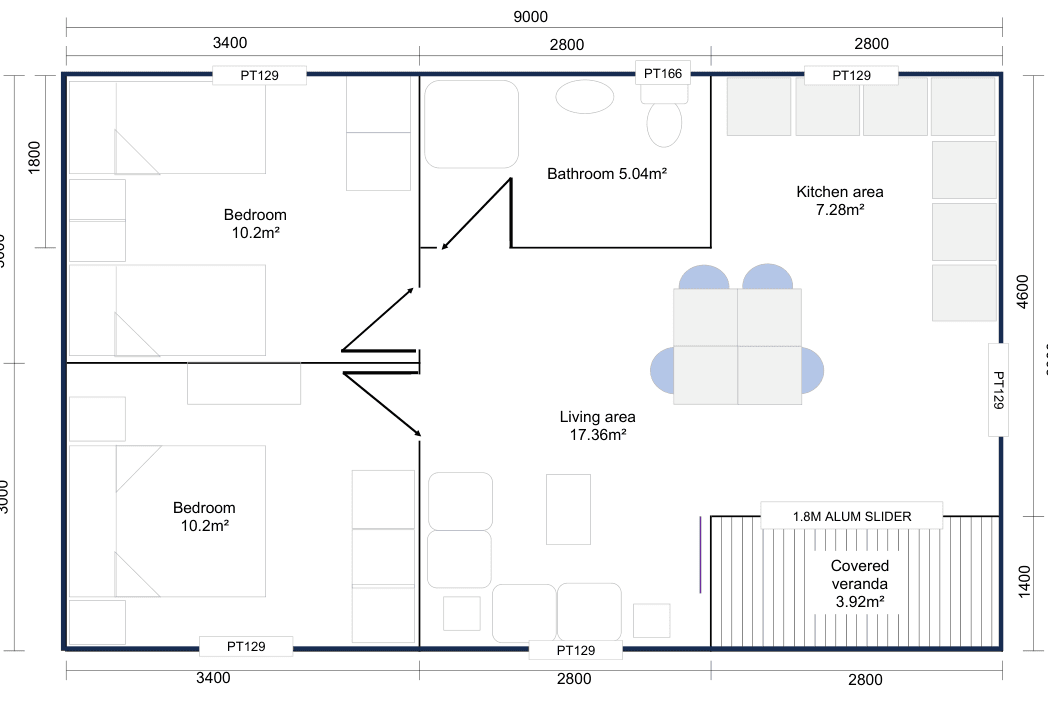
From R258 222 (log home, incl. VAT)
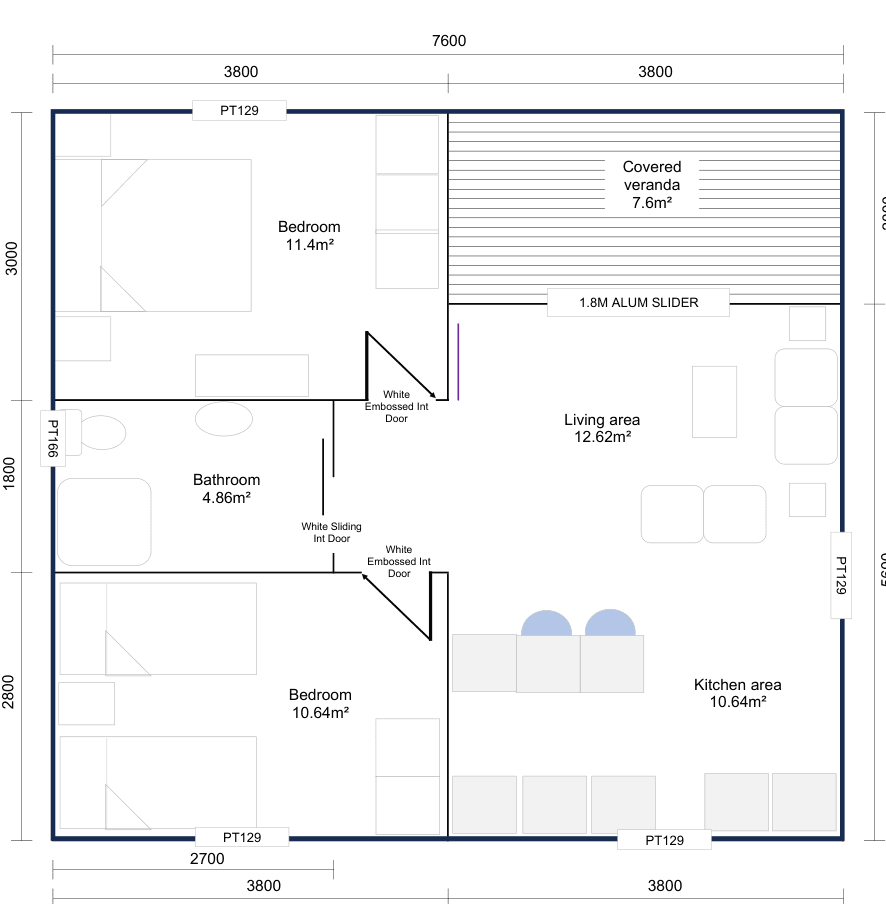
From R263 034 (log home, incl. VAT)
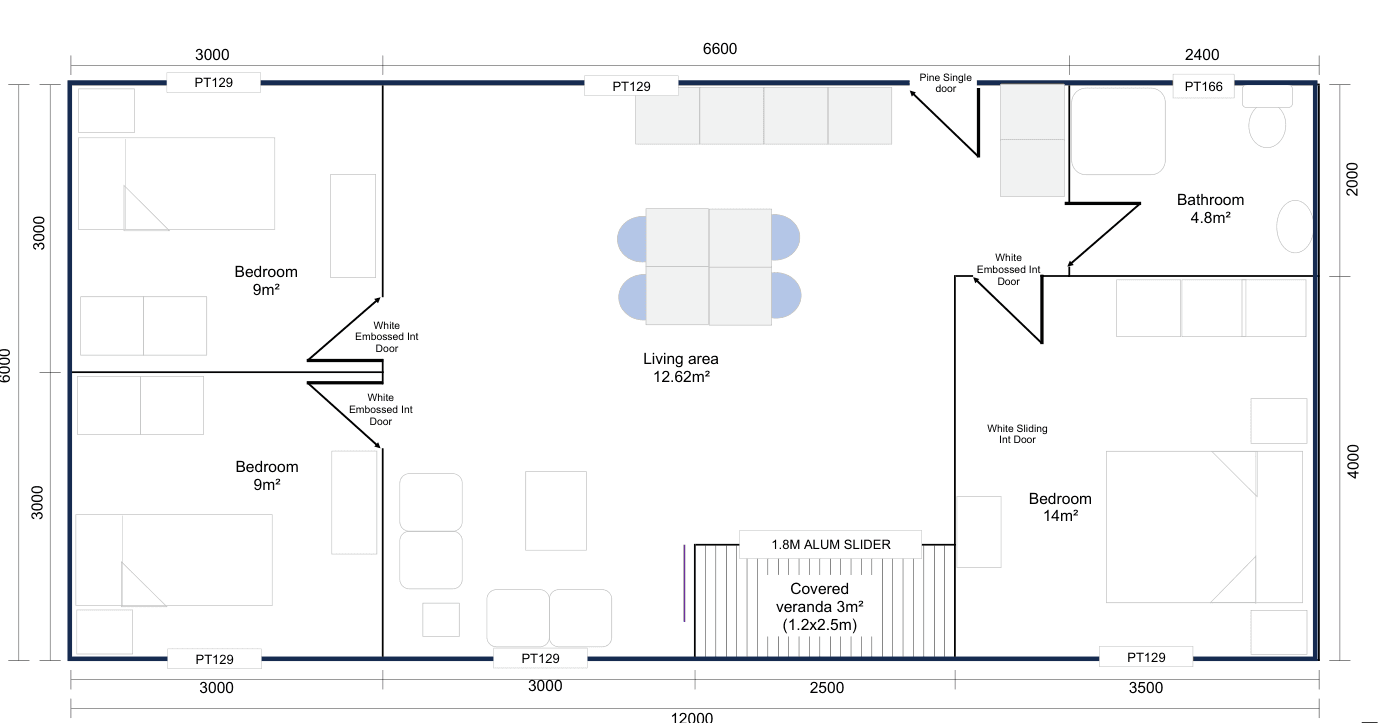
From R345 660 (log home, incl. VAT)
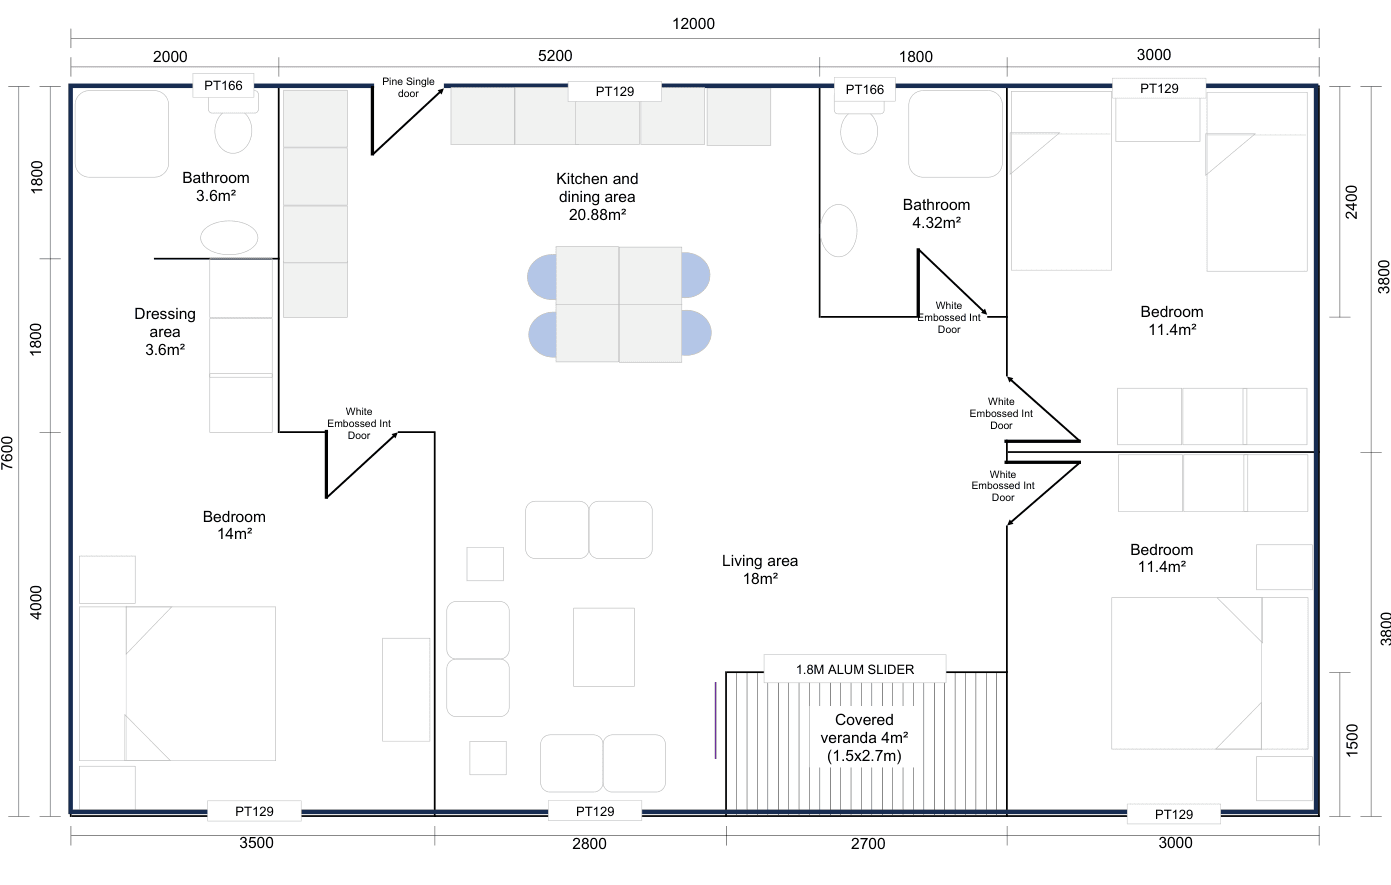
From R393 321 (log home, incl. VAT)
Furniture, fittings and sanitary ware on the plans are shown for illustration only and are not included. Electrics and plumbing are excluded.
These items are not included so you can manage them with your own contractors, keeping costs exactly where you need them.
We build strong, comfortable timber frame homes across Mpumalanga.